


Concrete Forming Takeoff & Estimating Bluebeam Tool Set
Concrete Forming Takeoff & Estimating Bluebeam Tool Set
Couldn't load pickup availability
Takeoff & estimating tool set for cast-in-place concrete formwork, built for concrete contractors, formwork estimators and general contractors who price their own concrete. This tool set covers 14 takeoff tool sets with 609 tools and 14 detail tool sets with 1,313 figures — every takeoff tool a native Bluebeam length, area or count measurement that lands in the Markups List ready to total, and a separate metric edition of the same tools measured in metres and square metres.
Walls are drawn once on their centerline and priced on both faces: Steel-Ply panels, ties at every joint, wedge bolts, walers and clamps, aligners and brackets, release and labor. Corners, T-intersections, pilasters, bulkheads, step-downs, bracket runs, bucks, blockouts, beam pockets and sleeves are counted with their own tools, each adding its corner set, fillers and hardware and deducting the panels the wall run already counted, so a foundation prices the way a Symons branch quotes it. Columns, piers, footings, pile caps, slab edges, curbs, keyways, chamfer, beams and stairs have their own tools; a count tool's height is edited on the row when it differs from the baked default, and every count symbol carries a caption that names the tool on the sheet.
Every tool drops its own numbers into 67 custom columns: quantity and contact area; forms, ties, hardware and consumables; up to three support lines (clamps, walers, aligners, kickers, fillers); form rental over the cost period, labor hours at first use with the reuse curve applied, labor cost, equipment, total cost, sell price, cost per square foot of contact, forms on rent and concrete volume. Labor rate, uses per month, waste and markup sit in plain Number columns — set them once for the whole takeoff or overwrite any row — and no price, wage or hour is embedded in a formula. Every tool ships priced: Symons parts are priced by catalog weight against the published aftermarket, used-market and dealer prices and rented at a stated percentage of purchase value per 28-day month; lumber, plywood, ties, hardware, release and consumables carry sourced defaults; labor is RSMeans-class hours per 100 square feet of contact. Every rate, its source and its confidence is listed on the included project rate card, and a calculation guide shows every formula with worked examples, including the Steel-Ply box from the Symons estimating webinar.
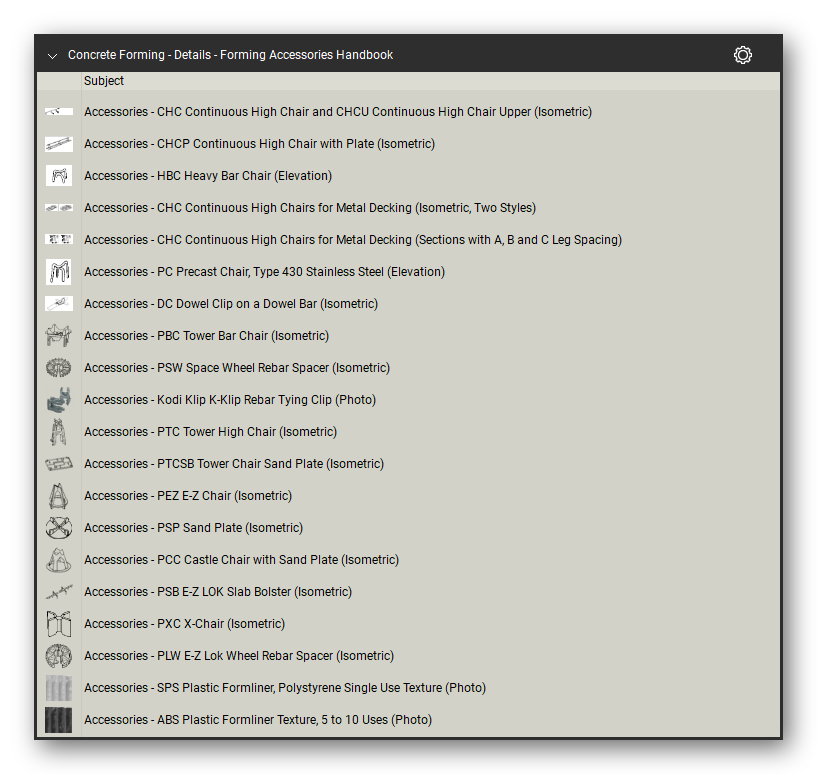
The 14 detail tool sets hold every figure of the Symons Steel-Ply, Sym-Ply, Max-A-Form STS, Tower-Max, Space-Lift, Versiform, Flex-Form, Soldier Beam and Backbone application guides and brochures and the Dayton Superior Forming Accessories Handbook as vector snapshots — line work and callouts as drawn by the manufacturer, one figure per tool, named by system and subject — to drop beside the takeoff to show the crew which corner, tie, waler or bracket the price assumes.
Delivered as a Revu profile that installs the tool sets, columns and Markups List layout in one import, plus the 28 tool set files and the column set on their own, in imperial and metric editions, with the calculation guide and project rate card.
Examples of tools included:
Steel-Ply walls (hand-set)
- Walls from 6 to 24 in thick by height, drawn on the centerline; panels, ties at 1, 3, 5 and 7 ft then every foot, wedge bolts, waler clamps, aligners and scaffold brackets, release and labor
Steel-Ply corners & details
- 90 degree corner sets with 6x6 and 4x4 inside corners, hinged angled corners, 135 degree bay corners and T-intersections by wall thickness and height
- Pilasters, filler, lumber and keyway bulkheads, step-downs, brick ledge, form extension and scaffold bracket runs, opening deductions, window and door bucks, blockouts, beam pockets and wall sleeves
Steel-Ply columns and gang forms
- Hand-set and ganged columns from 12 x 12 to 24 x 36 in
- Crane-set gang forms by thickness and height with walers, strongbacks, lifting hardware and crane time
Symons systems
- Sym-Ply walls and columns, Max-A-Form STS gangs and pier caps, Tower-Max round columns from 18 to 96 in, Flex-Form radius walls, Soldier Beam and aluminum beam gang walls, Backbone one-sided walls, Space-Lift climbing forms per lift, adjustable steel column forms, median barrier and parapet forms
Job-built plywood forms
- Walls with standard or heavy ties, one-sided walls, battered retaining walls, columns, pilasters, pier caps and curved tank walls with plyform, studs, walers, snap ties, kickers and nails
Generic system classes
- Aluminum hand-set, Euro frame, framed-panel crane-set, girder gang and all-steel heavy form walls, framed-panel columns and ICF walls with editable factors for any brand
Footings & grade beams
- Continuous footings by depth in lumber or steel forms, Fastfoot fabric footings, spread footings from 2 to 10 ft, pile caps, one- and two-sided grade beams, wood, plastic and steel keyways, footing steps and bulkheads, mat foundation edges
Slab edges, curbs & bulkheads
- Slab edge forms in wood, steel and radius steel, thickened edges and turn-downs, slab bulkheads in stay-form, plastic screed key and wood with keyway, wall bulkheads, curbs, curb and gutter in steel or wood forms, equipment and housekeeping pads, trench and pit walls
Columns & piers
- Fiber tube columns from 8 to 60 in, fiberglass, plastic and steel round column forms, column capitals, pier caps and pilasters
Beams, stairs & misc
- Interior and spandrel beam sides and bottoms, stair riser forms and complete stair flights by width and riser count, job-built parapets, corbels and ledges, Steel-Ply curved walls, drip edges and reglets, reveal strips in wood, PVC and foam, chamfer strips
Accessories & consumables
- Form release by product and its application, single-use, multi-use and urethane form liners, tie-hole patching, rub and sack and dry finishes, stay-form, safety eyes, foam blockouts, anchor bolt templates, sleeves, tie hole plugs, waterstop, scaffold planks and guardrail
Labor & equipment
- Carpenter, laborer and foreman hours, crew days, cranes by the hour and day, telehandler, forklift, skid steer, compressor and generator days, freight, panel reface, form cleaning and repair, engineering, mobilization, storage and learning curve allowances
Assemblies
- Foundation per foot (footing plus Steel-Ply or job-built wall), column plus footing, retaining wall, tank wall, pier, slab edge plus thickened edge, wall with liner, elevator pit and complete stair flight, each priced in one markup
Details
- 1,313 vector figures from the Steel-Ply application guide, quick install guide and brochure, the Sym-Ply, Max-A-Form STS, Tower-Max, Space-Lift and Versiform guides, Flex-Form, Soldier Beam and Backbone, and the Forming Accessories Handbook


Let our customers speak for us
Let customers speak for us

It was extremely helpful in marking up a road closure and was needed by the city of New Haven to properly have sign placement as per their direction

We rely frequently on the section shapes for our steel detailing.

As someone who averages more than 4 hours a day on Bluebeam, these tools have been a life-saver!
