


Architectural Layouts Bluebeam Revu Tool Set
Architectural Layouts Bluebeam Revu Tool Set
Couldn't load pickup availability
Tool set of complete room and site layouts drawn to scale for architectural and space-planning drawings. This tool set covers nine categories with over 3,900+ layouts, available in Bluebeam Revu. Every layout is a fully editable native Bluebeam markup drawn at a constant 1/4" = 1'-0" scale — each one places as a single grouped markup that can be stretched, recolored, and relabeled directly in Bluebeam, and is named with its real-world size.
Layouts included:
-
Bathroom layouts
- Quarter, half, three-quarter, full, and primary bath plans in every standard size
- Fixture clearances for bathtubs, showers, toilets, vanities, and sinks
- Accessible fixture layouts and turning clearances
-
Bedroom layouts
- Bedroom plans for every standard bed size from twin to California king
- Closet placement and circulation clearances
-
Kitchen layouts
- Galley, L-shape, U-shape, island, and peninsula plans
- Counter and work-zone clearances
-
Laundry room layouts
- Laundry closet and full laundry room plans
- Washer and dryer placement with work zones
-
Living room layouts
- Sofa, armchair, and media arrangements for common room sizes
-
Office layouts
- Private and shared office plans with desk arrangements
- Workstation clearances for desks, seating, and storage
-
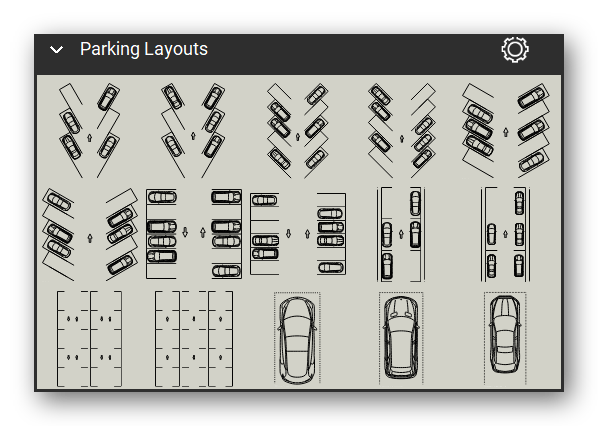
Parking layouts
- 30°, 45°, 60°, 90°, and parallel parking stalls with drive aisles
- Individual car and stall blocks
-
Vehicle turning paths
- Turning templates for passenger cars, compact cars, single-unit trucks/buses, and semi-trailer trucks
-
Elevator banks
- Elevator bank plans from one to eight lifts with standard cab sizes


Let our customers speak for us
Let customers speak for us

It was extremely helpful in marking up a road closure and was needed by the city of New Haven to properly have sign placement as per their direction

We rely frequently on the section shapes for our steel detailing.

As someone who averages more than 4 hours a day on Bluebeam, these tools have been a life-saver!
