


Framing & Structural Details Bluebeam Tool Set
Framing & Structural Details Bluebeam Tool Set
Couldn't load pickup availability
Tool set of framing, structural, and masonry details for structural and architectural drawings. This tool set covers sixteen categories with over 2,700+ markups. Every detail is a fully editable native Bluebeam markup — each one places as a single grouped markup that can be stretched, recolored, and relabeled directly in Bluebeam, with every view drawn separately so plans, elevations, and sections each place as their own tool.
Examples of details included:
Steel Columns, Beams & Joists
- Welded box, cruciform, and bulb-plate columns and beams
- Open-web steel joists in plan, elevation, and section
Steel Connections
- Base plates with inner bolts, outer bolts, and stiffeners
- End plate, cleat, gusset plate, and pin-hinge connections
Steel Stud Walls
- C-stud and channel-stud framing with strap bracing
- Inside and outside corners, door and window openings, and headers
Steel Floor Systems
- One-way, two-way, and three-way floor framing plans
- I-beam, light-gauge joist, and open-web joist systems with framed openings
Wood Beams & Joists
- Box beams, cross-laminated timber, and I-joists in plan, elevation, and section
Wood Floor Systems
- Joist, I-beam, plank-and-beam, and open-web truss floors
- Block, cross, and metal bridging, cantilevers, and framed openings
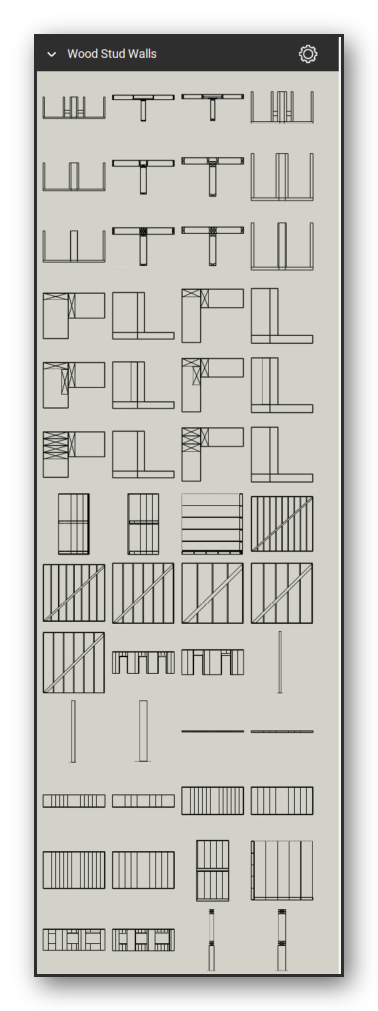
Wood Stud Walls
- Platform and balloon framing, partitions, and bracing
- Corner assemblies, door and window openings, and header types
Concrete Beams & Girders
- Rectangular, T-section, box, channel, NU, and tub girder profiles
- Voided slab sections
Concrete Columns
- Square, round, rectangular, L, T, I, and cruciform sections
- Corbel details and brick-faced columns
Trusses & Open-Web Joists
- 48 truss families including Fink, Howe, Pratt, Warren, fan, bowstring, and clerestory profiles
- Open-web steel joists with beam bearing details
Retaining Walls
- Anchored, buttress, cantilever, counterfort, crib, and gravity walls
Brick Walls & Bonds
- Modular, Norman, Roman, queen, king, and international brick sizes
- Wall plans and bond details
CMU Walls
- Regular, half, bond beam, bullnose, pilaster, and chimney block walls in plan and section
CMU Block Shapes
- Standard CMU unit shapes — regular, half, bond beam, bullnose, scored, A-block, pilaster, and chimney blocks
Masonry Wall Sections
- Solid, cavity, and composite brick walls, rammed earth, and stone masonry wall sections
Stone Patterns
- Coursed and random rubble, ashlar, and cyclopean patterns


Let our customers speak for us
Let customers speak for us

It was extremely helpful in marking up a road closure and was needed by the city of New Haven to properly have sign placement as per their direction

We rely frequently on the section shapes for our steel detailing.

As someone who averages more than 4 hours a day on Bluebeam, these tools have been a life-saver!
