


Doors, Windows & Walls Bluebeam Tool Set
Doors, Windows & Walls Bluebeam Tool Set
Couldn't load pickup availability
Tool set of scaled door, window and wall types for architectural drawings. This tool set covers three categories with over 6,600+ markups, available in both black and redline versions. Every markup is a fully editable native Bluebeam markup drawn to a stated architectural scale — each one places as a single grouped markup that can be stretched, recolored and relabeled directly in Bluebeam, and is named with its view type and real-world size. Markups are organized by view so all plan views are grouped together, followed by front elevations and side elevations.
Examples of items included:
-
Entry, glass and panel doors
- Solid entry doors: flush, arched, panelled and beveled styles
- Glass and French doors, garden doors and louver doors
- Door hand conventions (LH, RH, LHR, RHR) and door hardware locations
-
Sliding, bifold and pocket doors
- Multi-slide, sliding and surface barn doors in 1 to 10 panel widths
- Bifold and pivot doors, interior and exterior
- Pocket doors with single and double panel configurations
-
Garage, gate and specialty doors
- Overhead sectional and roll-up garage doors
- Driveway gates, garden gates and cellar doors
- Revolving doors and turnstiles
-
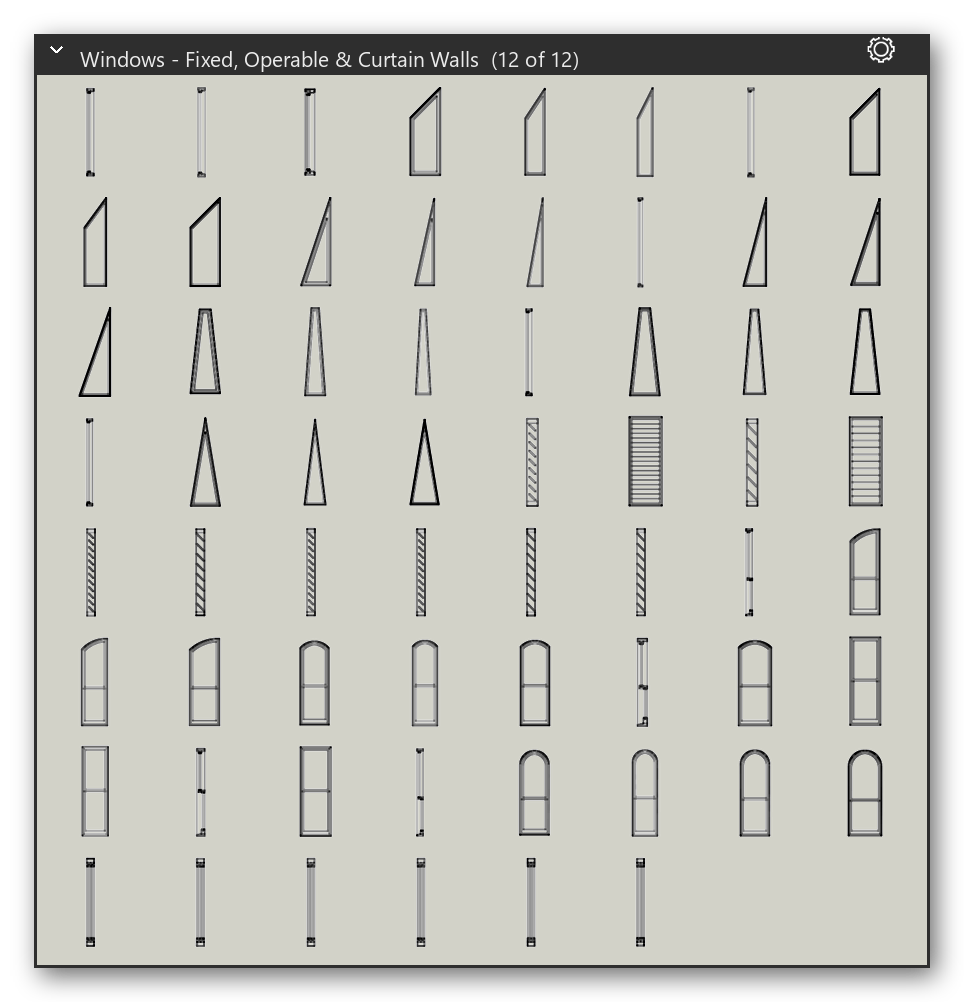
Fixed, operable windows and curtain walls
- Fixed windows and combination window assemblies
- Casement, awning, single-hung, double-hung, sliding and jalousie windows
- Glazed curtain wall systems with spider and fin connections
-
Bay, bow windows and skylights
- Bay and bow window assemblies in plan and elevation
- Skylights: pitched, dome, barrel, pyramid, octagon, tube and walkway
-
Wall arches, assemblies and cladding
- Arch types: 3, 4 and 5-centered, cinquefoil, draped and pointed
- Wood, steel and concrete wall assemblies and panel systems
- Plywood veneer matching and siding or cladding patterns
-
Wall trim, fences and masonry patterns
- Baseboard, crown, casing and chair rail profiles
- Privacy, picket, farm and wrought iron fences and gates
- Brick and masonry bond patterns and stone wall types


Let our customers speak for us
Let customers speak for us

It was extremely helpful in marking up a road closure and was needed by the city of New Haven to properly have sign placement as per their direction

We rely frequently on the section shapes for our steel detailing.

As someone who averages more than 4 hours a day on Bluebeam, these tools have been a life-saver!
