


Architectural & Structural Line Types Bluebeam Tool Set
Architectural & Structural Line Types Bluebeam Tool Set
Couldn't load pickup availability
Tool set of custom line styles for floor plans, wall and partition plans, structural plans, and waterproofing and roofing drawings. This tool set covers 4 categories with 338 tools, available in black and redline versions. Each of the 169 line styles comes as two tools: a line tool, a native Polyline markup that draws the style along any path you click, and a Length tool that draws the same line and measures its length. Bluebeam Revu draws the dashes, ticks, symbols, and lettering of each style along the path and around its corners. Every tool is named for what it draws and that name is also its subject, so placed markups list and count by name in the Markups List.
The four tool sets are General Drafting & Graphics, Architectural & Interiors, Structural, and Envelope & Waterproofing. The General Drafting & Graphics set (45 line styles) is included with every Line Types tool set: dashed, center, hidden, and phantom lines, plan and phasing lines, borders, and graphic lines.
Examples of tools included:
-
General Drafting & Graphics (90 tools, 45 line styles)
- Dash, dash-dot, dash-dot-dot, center, hidden, and phantom lines in several dash lengths, with half-size center and hidden lines, long dash, double dash, and dashed lines
- Plan and phasing lines: match line, project limits, construction phasing, future work (FUTURE), abandoned in place (ABANDONED), existing to be removed (asterisks), removal (chain of X), and a cut line with scissors
- Borders and graphic lines: alternating solid border, double line with blocks, hollow and dashed rectangles, hatched edge, hash marks, heavy dash with cross ticks, wide dash band, scallop, wave, zigzag, spiral coil, braided rope, facing offset arcs, rings, large dots, stars, snowflake garland, footprints, pointing hand, path with arrows, and a hand-drawn line
-
Architectural & Interiors (78 tools, 39 line styles)
- Walls: double-line walls in three widths, drawn along the wall's centerline, double-line and hatched walls, metal stud and wood stud walls with facing, wall insulation, and walls to be demolished
- Materials in plan: common, face, and fire brick, concrete block (hatched and stippled), cast stone, cut stone, rubble stone, plaster, plywood in two sizes, iron on concrete coping, batt, quilt, and cork insulation, and carpet and pad
- Building and ceiling lines: above line, overhang, soffit, ceiling bulkhead, skylight above (SKY), column grid, building line, building outlines, triple glazing line, handrail, and demolition line
- Abatement boundaries for asbestos (ACM) and hazardous material (HAZ)
-
Structural (46 tools, 23 line styles)
- Joints and cracks: keyed construction joint, control, expansion, and isolation joints, crack, and crack injection
- Reinforcing and post-tensioning: top and bottom bars, welded wire mesh, banded and distributed tendons, and a tendon with control points
- Framing and foundations: braced frame, moment frame (MF), drag strut, shear wall, load-bearing and non-load-bearing masonry walls, footing (FTG), grade beam, and pile cap outlines, slab step or recess edge, and camber line
-
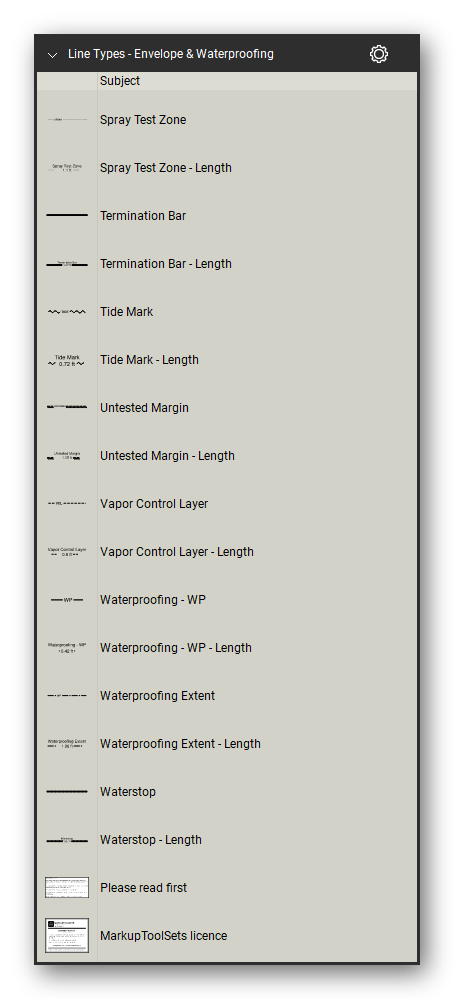
Envelope & Waterproofing (124 tools, 62 line styles)
- Membranes and layers: sheet, self-adhered, single-ply, hot-applied, liquid-applied, and pre-applied membranes, gas membrane, vapor control layer, air barrier (AB), root barrier, protection board, drainage composite, cavity drain membrane, and geotextile
- Below-grade and damp-proofing: cementitious tanking, crystalline slurry, render tanking, bentonite, design water table, grade zone boundary, buried waterproofing in section, DPC, DPM, bridged DPC, chemical DPC injection, cavity tray, tide mark, and damp extent
- Joints and terminations: sealant joint, perimeter sealant, joint to remove and replace, expansion joints (type 1, type 2, existing, repair, and by others), waterstop, hydrophilic strip, injection hose, termination bar, horizontal and vertical (types A and B) membrane terminations, membrane upstand and lap line, and coating and waterproofing extents
- Drainage, testing, and roofs: channel drain, perforated land drain, discharge pipe, flood test, ELD test, retest, and spray test boundaries, untested margin, leak path, and roof ridge, hip, valley, cricket, and slope arrow lines
Each line style is also included in a line style library for its tool set (four libraries), for any other markup.
Delivered as a Bluebeam Revu profile that loads all four tool sets and their line styles in one import, plus the individual tool set and line style files, in black and redline.
How to use
- Import the profile (Revu > Profiles > Manage Profiles > Import, or double-click the .bpx file): one profile for black, one for redline. Or import single tool sets from the Tool Chest (Manage Tool Sets > Import).
- Line tools: click a tool, click from point to point along the run, and press Enter to finish.
- Ticks, arrows, symbols, and lettering follow the direction you draw: start from the other end to turn them over.
- Length tools: draw them like the line tools; they measure the length drawn.
Frequently asked questions
- Which version of Revu do I need? The tool sets were made and checked in Bluebeam Revu 21.
- What is the difference between a line tool and a Length tool? Both draw the same line style. The line tool places a Polyline markup; the Length tool places a Length measurement, so the length of the line it draws is measured.
- Can I change the color of a line? Yes. The line styles carry no color of their own: a placed line takes the color of its markup, which you set in the markup's properties like any other markup.
- Is the General Drafting & Graphics set in every Line Types tool set? Yes. Every Line Types tool set includes the same General Drafting & Graphics set of 45 line styles next to its trade sets.
- What is in the download? One zip file with both editions. Each edition has a profile (.bpx), the four tool set files (.btx), and the four line style libraries (.blx).


Let our customers speak for us
Let customers speak for us

It was extremely helpful in marking up a road closure and was needed by the city of New Haven to properly have sign placement as per their direction

We rely frequently on the section shapes for our steel detailing.

As someone who averages more than 4 hours a day on Bluebeam, these tools have been a life-saver!
